Embarking on a residential transformation is an exciting venture, but successful home renovation planning requires much more than just a vision for a new kitchen or an updated floor plan. Whether you are aiming to increase your property value or simply want to create a space that better reflects your lifestyle, the process demands a careful balance of creative ambition and logistical discipline. A well-executed project hinges on establishing a realistic budget, understanding the structural limitations of your home, and curating a cohesive aesthetic that stands the test of time.
In this guide, we will walk you through the essential steps to manage your renovation with confidence. From navigating complex construction timelines and vetting professional contractors to mastering color palette customization and ergonomic spatial flow, you will gain the tools needed to bring your project to life. We will also explore how to use a digital home decoration simulator to visualize your ideas, ensuring your design choices harmonize perfectly before the first wall is demoed.
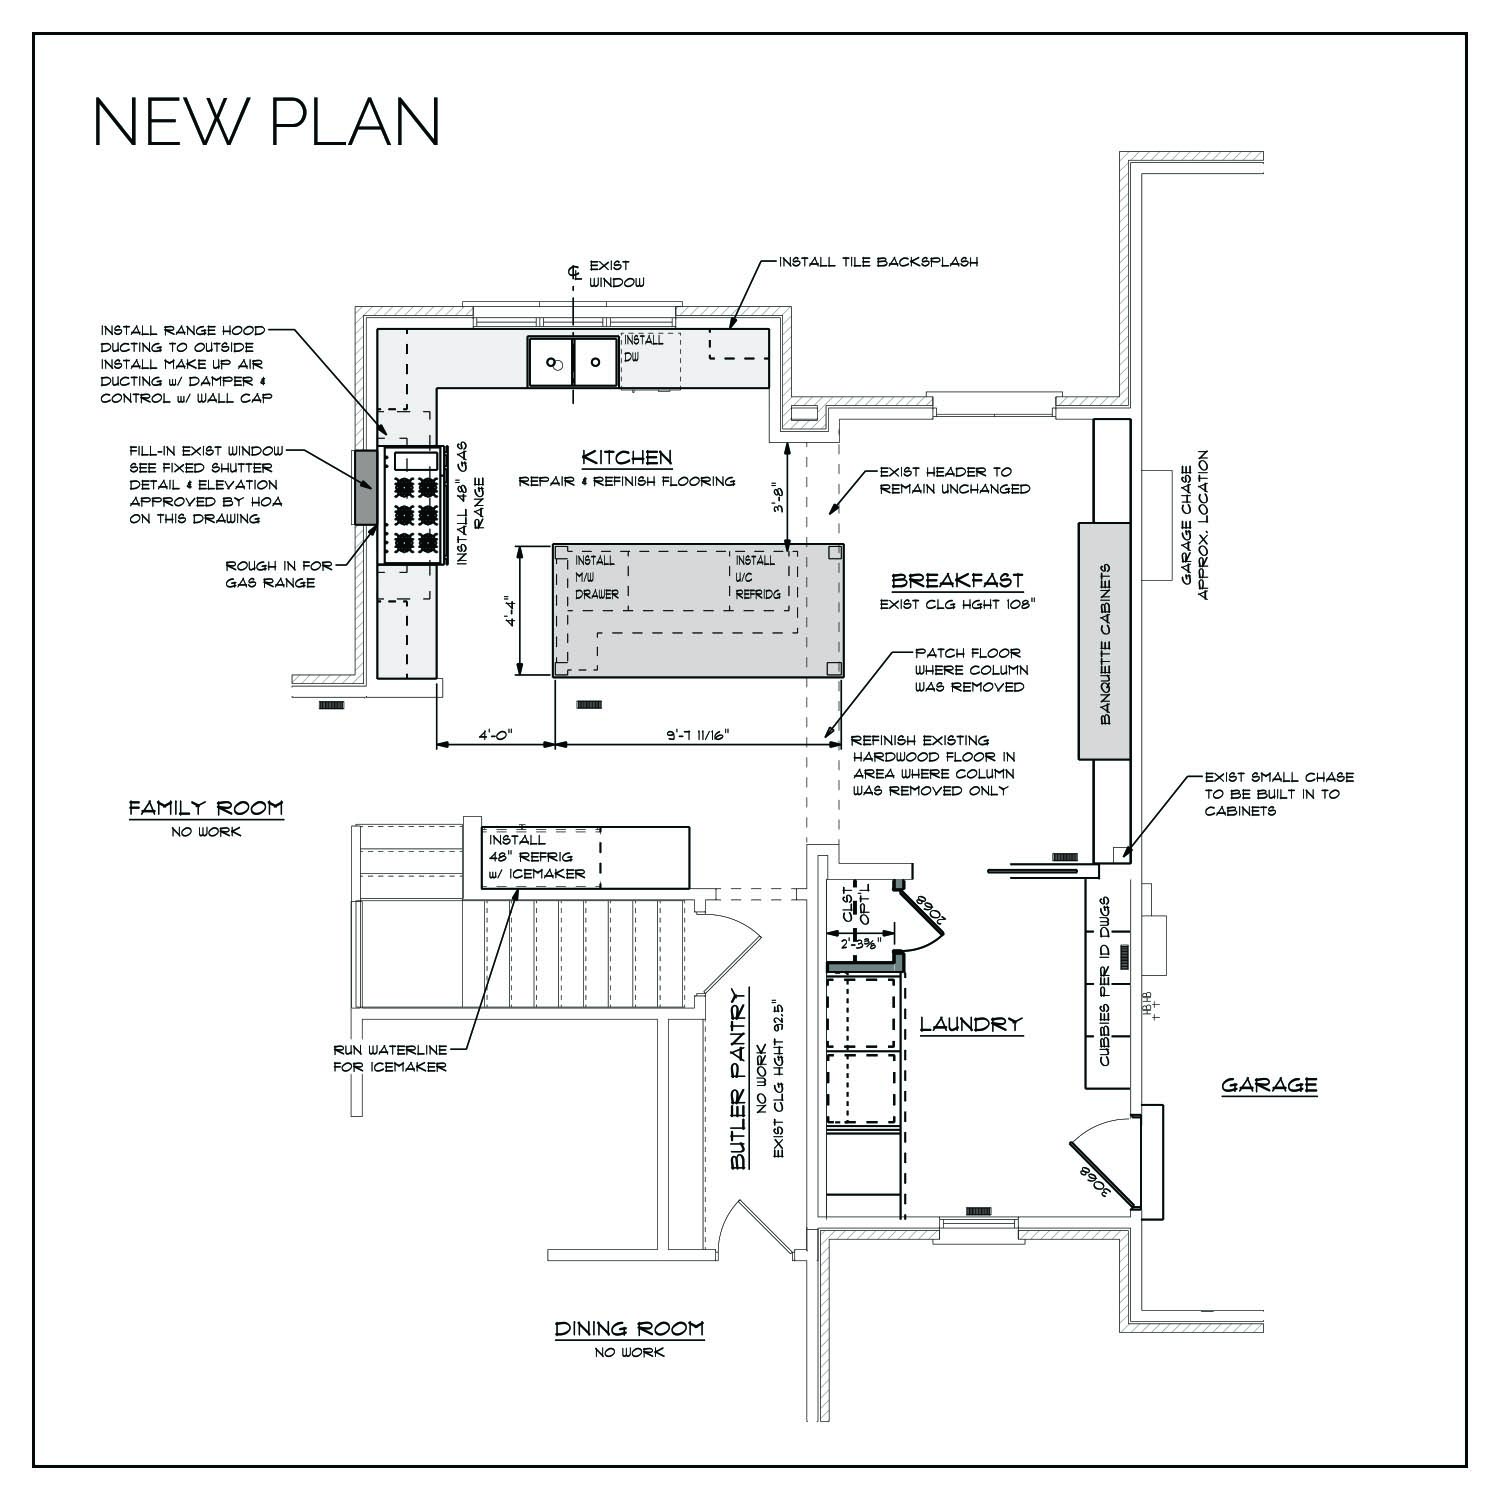
1. Strategic Home Renovation Planning and Project Management
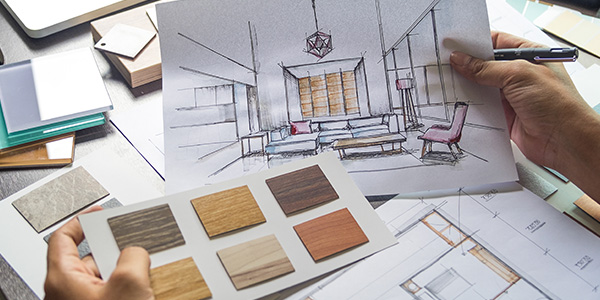
Successful home renovation planning requires a blend of disciplined financial oversight and clear structural goals. Before picking out paint swatches or browsing furniture, you must establish a foundation that prevents the project from spiraling out of control. By separating your needs from your wants, you can better manage your resources and ensure that your home remains livable throughout the construction process.
1.1 Establishing the Scope and Financial Framework
1.1.1 Categorizing Renovations into Structural vs. Cosmetic Improvements
Differentiating between structural and cosmetic changes is the first step in protecting your property value. Structural renovations—such as removing load-bearing walls, replacing outdated electrical panels, or reconfiguring plumbing—require professional permits and represent significant, non-negotiable costs. Conversely, cosmetic updates like replacing fixtures, painting, or installing new hardware are largely aesthetic. Prioritize the structural “must-haves” to ensure your home’s safety and longevity before committing your budget to visual upgrades.
1.1.2 Implementing the 20 Percent Contingency Rule for Cost Overruns
Even the most meticulously planned projects face unexpected challenges, such as hidden water damage or supply chain disruptions. Seasoned renovators follow the 20 percent contingency rule, setting aside an additional one-fifth of the total project budget specifically for these unforeseen costs. This financial buffer allows you to make decisions under pressure without compromising the quality of your materials or the integrity of the design.
1.1.3 Prioritizing Investments in High-Traffic and High-Return Areas
To maximize your return on investment, allocate the majority of your budget toward high-traffic zones like kitchens and primary bathrooms. These areas see the most daily use and are the most scrutinized by future buyers. If your layout feels unintuitive, consider using a home decoration simulator to visualize how different floor plans might improve the ergonomics and flow of these essential spaces before the first wall is demoed.
1.2 Assembling and Managing Your Professional Renovation Team
1.2.1 Identifying When to Hire Licensed Architects and Interior Designers
Not every project requires a full design team, but you should engage an architect if your plan involves modifying the home’s footprint or structural skeleton. Interior designers, meanwhile, excel at space planning, material sourcing, and navigating complex color schemes. Hiring professionals at the outset can save you from costly mistakes in spatial logic that are difficult to correct once work is underway.
1.2.2 Vetting General Contractors and Defining Subcontractor Responsibilities
The success of your renovation often rests on the reliability of your general contractor. Vet potential hires by requesting local references and verifying their licensing and insurance. Once hired, ensure your contract clearly delineates which tasks the general contractor manages directly and which are outsourced to subcontractors, such as electricians or HVAC specialists, to avoid communication gaps.
1.3 Navigating Project Timelines and Logistical Challenges
1.3.1 Managing Material Lead Times and Supply Chain Dependencies
Modern renovations are frequently delayed by long lead times for custom items like cabinets, windows, or specific tile varieties. Order high-priority materials months in advance to ensure they are on-site before the construction phase begins. Aligning your procurement schedule with your contractor’s timeline prevents long periods of stagnation where work halts while waiting for deliveries.
1.3.2 Coordinating the Logical Order of Construction Stages
Construction follows a specific, non-negotiable order: demolition, rough-ins (electrical and plumbing), insulation, drywall, finish carpentry, and finally, flooring and painting. Deviating from this sequence can lead to expensive rework. For instance, you should never install high-end flooring until all heavy mechanical work overhead is completed to prevent damage to your investment.
1.3.3 Mitigating Scope Creep Through Detailed Project Documentation
Scope creep—the tendency for a project to expand beyond its original plan—is the silent killer of renovation budgets. Maintain a detailed, written record of all changes, including the associated costs and updated timelines. Require a signed change order for any deviation from the original scope to keep both you and your contractor accountable and aligned throughout the process.
2. Creating a Cohesive Design Narrative and Color Palette
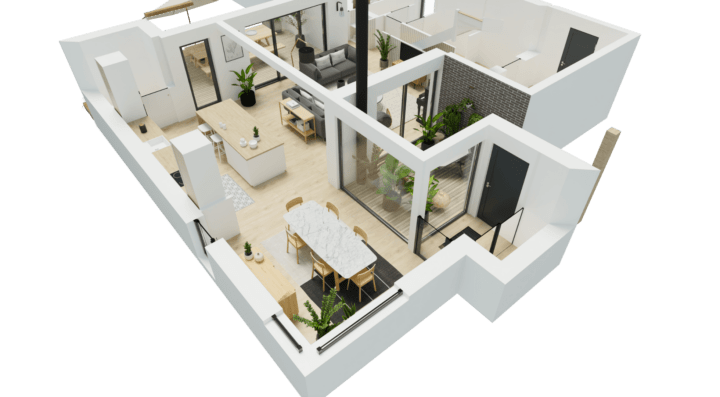
2.1 Developing Your Aesthetic and Functional Vision
2.1.1 Translating Personal Style into Curated Mood Boards
Before you commit to a paint color or a new floor plan, you need a visual roadmap. Curating a mood board is the most effective way to unify your preferences into a cohesive design narrative. Collect textures, fabric swatches, and images of furniture that resonate with you. If you struggle to visualize how specific architectural changes will impact your room’s feel, consider using a home decoration simulator. These digital tools allow you to test various layouts and aesthetics in a risk-free environment, ensuring your final choices reflect your personal style before construction begins.
2.1.2 Mapping Interior Traffic Patterns for Ergonomic Flow
A beautiful home renovation planning project is only successful if it functions well daily. Start by mapping your existing traffic patterns—where do family members naturally congregate? Where are the bottlenecks? Aim for a layout that avoids crossing main pathways through the center of social spaces. Ergonomic flow is achieved by keeping at least 36 inches of clearance for main walkways and ensuring that frequently used items, like kitchen appliances or entryway storage, are within easy reach.
2.1.3 Ensuring Transitional Design Harmony Across Open-Concept Spaces
In open-concept homes, the challenge lies in defining separate zones without using walls. Use rugs to anchor specific seating areas and consistent flooring materials throughout to prevent a choppy appearance. When selecting paint or finishes, carry the same secondary and accent colors from room to room to maintain visual continuity. By treating the entire floor plan as one single, interconnected space, you ensure that the transition between your kitchen, dining, and living areas feels intentional and serene.
2.2 Mastering Advanced Color Theory and Aesthetic Finishes
2.2.1 Applying the 60-30-10 Rule for Balanced Interior Schemes
The 60-30-10 rule is a timeless design principle for color palette customization. Assign 60 percent of the space to a dominant color, usually the walls. Use a secondary color for 30 percent of the room, often found in upholstery or window treatments. The final 10 percent should be an accent color used for decor, artwork, or throw pillows. This distribution prevents any single shade from overwhelming the room, providing a sense of balance and professional polish.
2.2.2 Analyzing Undertones to Match Greige, Taupe, and Neutral Bases
Neutral tones like greige and taupe are popular, but their hidden undertones can ruin a design if misjudged. Some grays pull blue or green, while others lean toward warm purple or pink. Always test paint samples directly on the wall in different lighting conditions throughout the day. Compare your neutral base against your fixed elements—like flooring or cabinetry—to ensure the undertones harmonize rather than clash.
2.2.3 Leveraging Lighting as a Tool to Modify Perceived Space
Lighting is arguably the most critical factor in how your color palette is perceived. Warm light bulbs enhance yellow and red tones, making spaces feel cozy but potentially shrinking the appearance of a room. Cool, daylight-balanced bulbs emphasize blue and green undertones, which can make a small room feel airier and larger. Use a layered lighting approach—combining ambient, task, and accent lighting—to emphasize architectural features and improve functionality.
2.2.4 Using Bold Accents to Define Architectural Focal Points
Don’t be afraid to use color to highlight what makes your home unique. A bold accent wall in a dark navy or deep terracotta can draw the eye toward a fireplace or an interesting alcove. If you prefer a more subtle approach, consider painting interior doors, trim, or window frames in a contrasting color to define the room’s architecture without committing to a full wall of color.
2.3 Enhancing Spaces Through Materiality and Texture
2.3.1 Selecting Durable High-Touch Surfaces for Longevity
Renovation planning is as much about maintenance as it is about aesthetics. In high-traffic areas, prioritize materials that withstand daily wear. Quartz countertops offer the look of marble with superior stain resistance, while porcelain wood-look tiles provide the warmth of hardwood in moisture-prone zones like kitchens and bathrooms. Selecting high-touch surfaces that balance durability with beauty protects your investment for years to come.
2.3.2 Layering Wood, Metal, Stone, and Textiles for Visual Depth
A room can feel flat if all surfaces have the same sheen or finish. Create depth by layering materials with contrasting textures. Pair a rustic, reclaimed wood coffee table with sleek metal lighting fixtures, or soften a cold stone fireplace with plush linen upholstery. This interplay of hard and soft surfaces adds tactile interest, making your home feel curated and layered rather than staged.
2.3.3 Balancing Sustainable Material Choices with Modern Design Trends
Eco-conscious design is a permanent fixture in modern renovations, not just a passing trend. Look for reclaimed materials, low-VOC paints, and responsibly sourced woods. Incorporating sustainable elements does not mean sacrificing style; many modern, high-end materials are crafted from recycled components, offering a sophisticated look while reducing your project’s environmental footprint.
2.3.4 Aligning Interior Renovations with Exterior Architectural Integrity
The most cohesive homes connect their interior design to the building’s exterior style. If you own a mid-century modern home, lean into clean lines and natural wood grains inside. If you live in a traditional craftsman home, honor the original woodwork and period-appropriate color schemes. By acknowledging the bones of the building, you create a timeless renovation that feels like it belongs in your home rather than a jarring modern addition.
Successful home renovation planning is less about following fleeting trends and more about balancing structured project management with a cohesive design vision. By maintaining a clear financial framework, vetting your professional team, and anticipating logistical challenges, you transform an overwhelming endeavor into a manageable roadmap. Remember that your home is a reflection of your lifestyle, and every decision—from the initial layout to the final color palette—should prioritize both long-term durability and personal comfort.
Before you commit to costly structural changes or permanent fixtures, consider experimenting with virtual layouts. Using various interior design games and digital tools can help you visualize spatial flow and color combinations with zero risk, ensuring you feel confident in your choices before the first hammer swings. Integrating these creative, low-stakes experiments into your process can significantly improve your overall outcome.
As you embark on your renovation journey, keep your goals front and center. Whether you are aiming for a total transformation or simply updating a single room, thoughtful preparation remains the most valuable asset in your toolkit. If you are looking for further inspiration on how to refine your creative choices, feel free to explore our insights on creative aesthetic workshops to help further define your unique style. With a disciplined approach and a clear vision, you can successfully turn your house into the home you have always imagined.